For decades, Cheryl and Jeffrey Katz rented a house in the Cape Cod town of Truro, Mass., every summer, as a beachy escape from their home in Boston.Now in their 70s, the couple has fond memories of spending sun-kissed weeks by the water with their children, who are now in their 30s. And even though they rented many different homes over the years, they remembered one property, where they stayed in the 1990s and early 2000s, as particularly special.
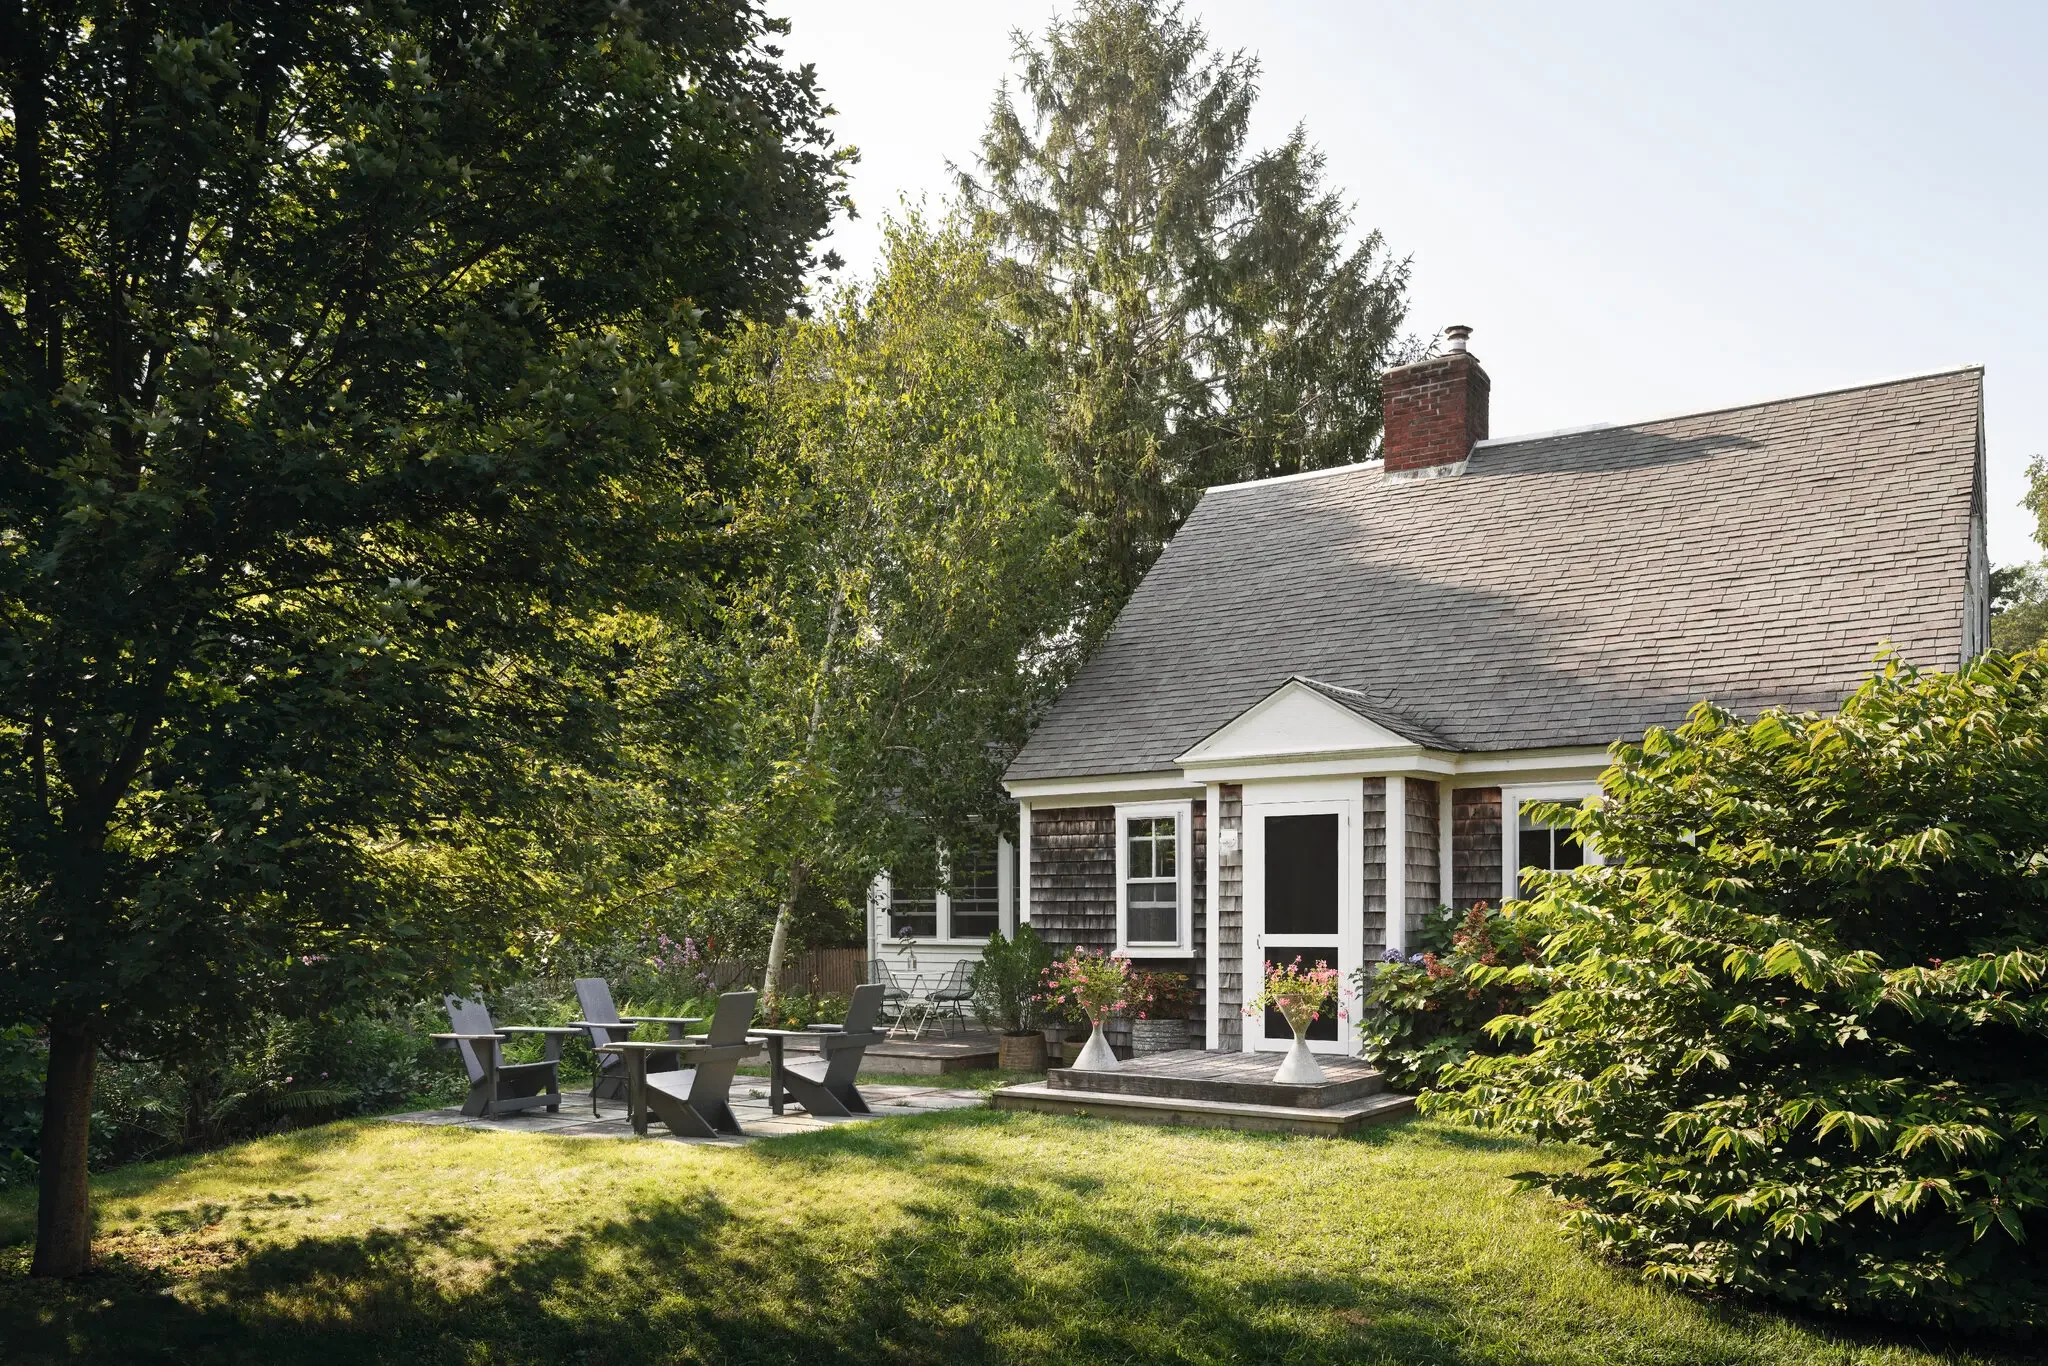
The couple rented the cottage for years before buying it. Credit...David Mitchell/JBSA
“This property had two buildings: a cottage from the 1860s, and a studio,” which was built in 1981, Ms. Katz said, noting that it was owned by an artist named Mary Fassett. “Every August when we came with the kids, Mary would move into her studio and we would rent the cottage.”
Ms. and Mr. Katz, the founders of C&J Katz Studio, a design firm, fully expected to be lifelong renters on Cape Cod — but that changed when a friend called in 2015 to tell them the property they loved so much had just been listed for sale.
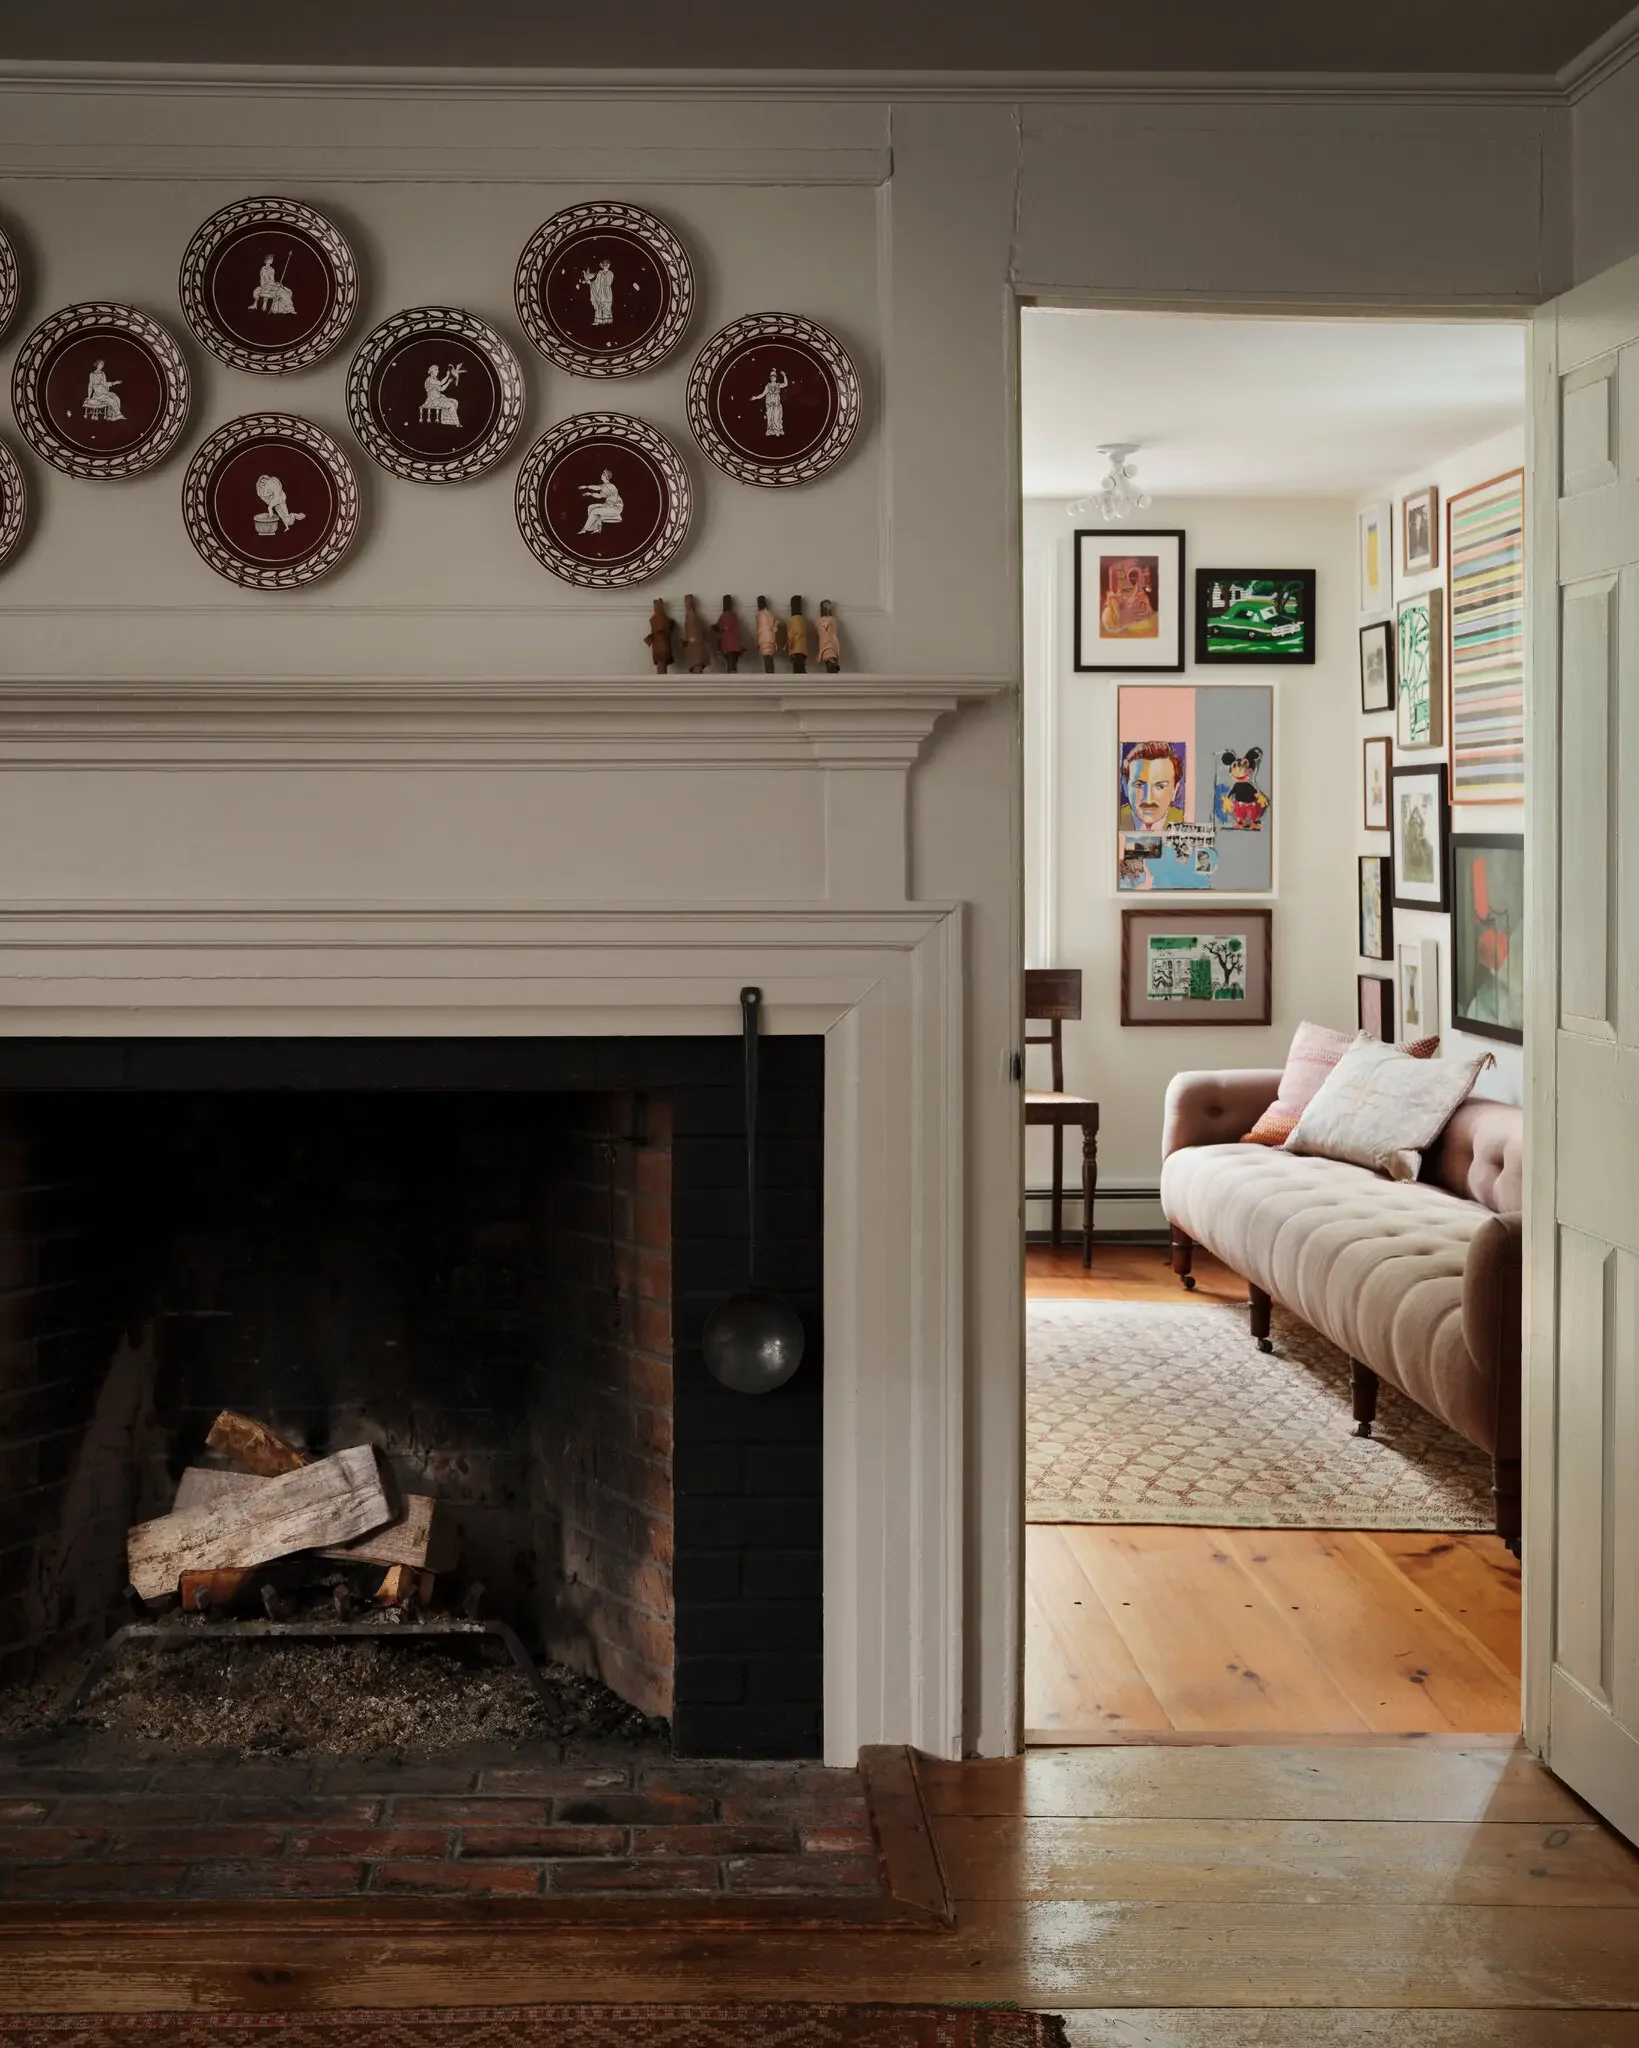
While renovating the cottage, they aimed to preserve its character and existing woodwork. Credit...David Mitchell/JBSA
“Four days later, I came down and put a deposit on it,” Mr. Katz said. “We couldn’t even get in,” to see it, he noted. But they already knew the cottage and studio intimately and didn’t want to miss the opportunity to own it.They closed on the property in January 2016 for $500,000. Then, faced with a long list of deferred maintenance items and their own creative impulses, they began a renovation aimed at updating the buildings without erasing the character of the place.
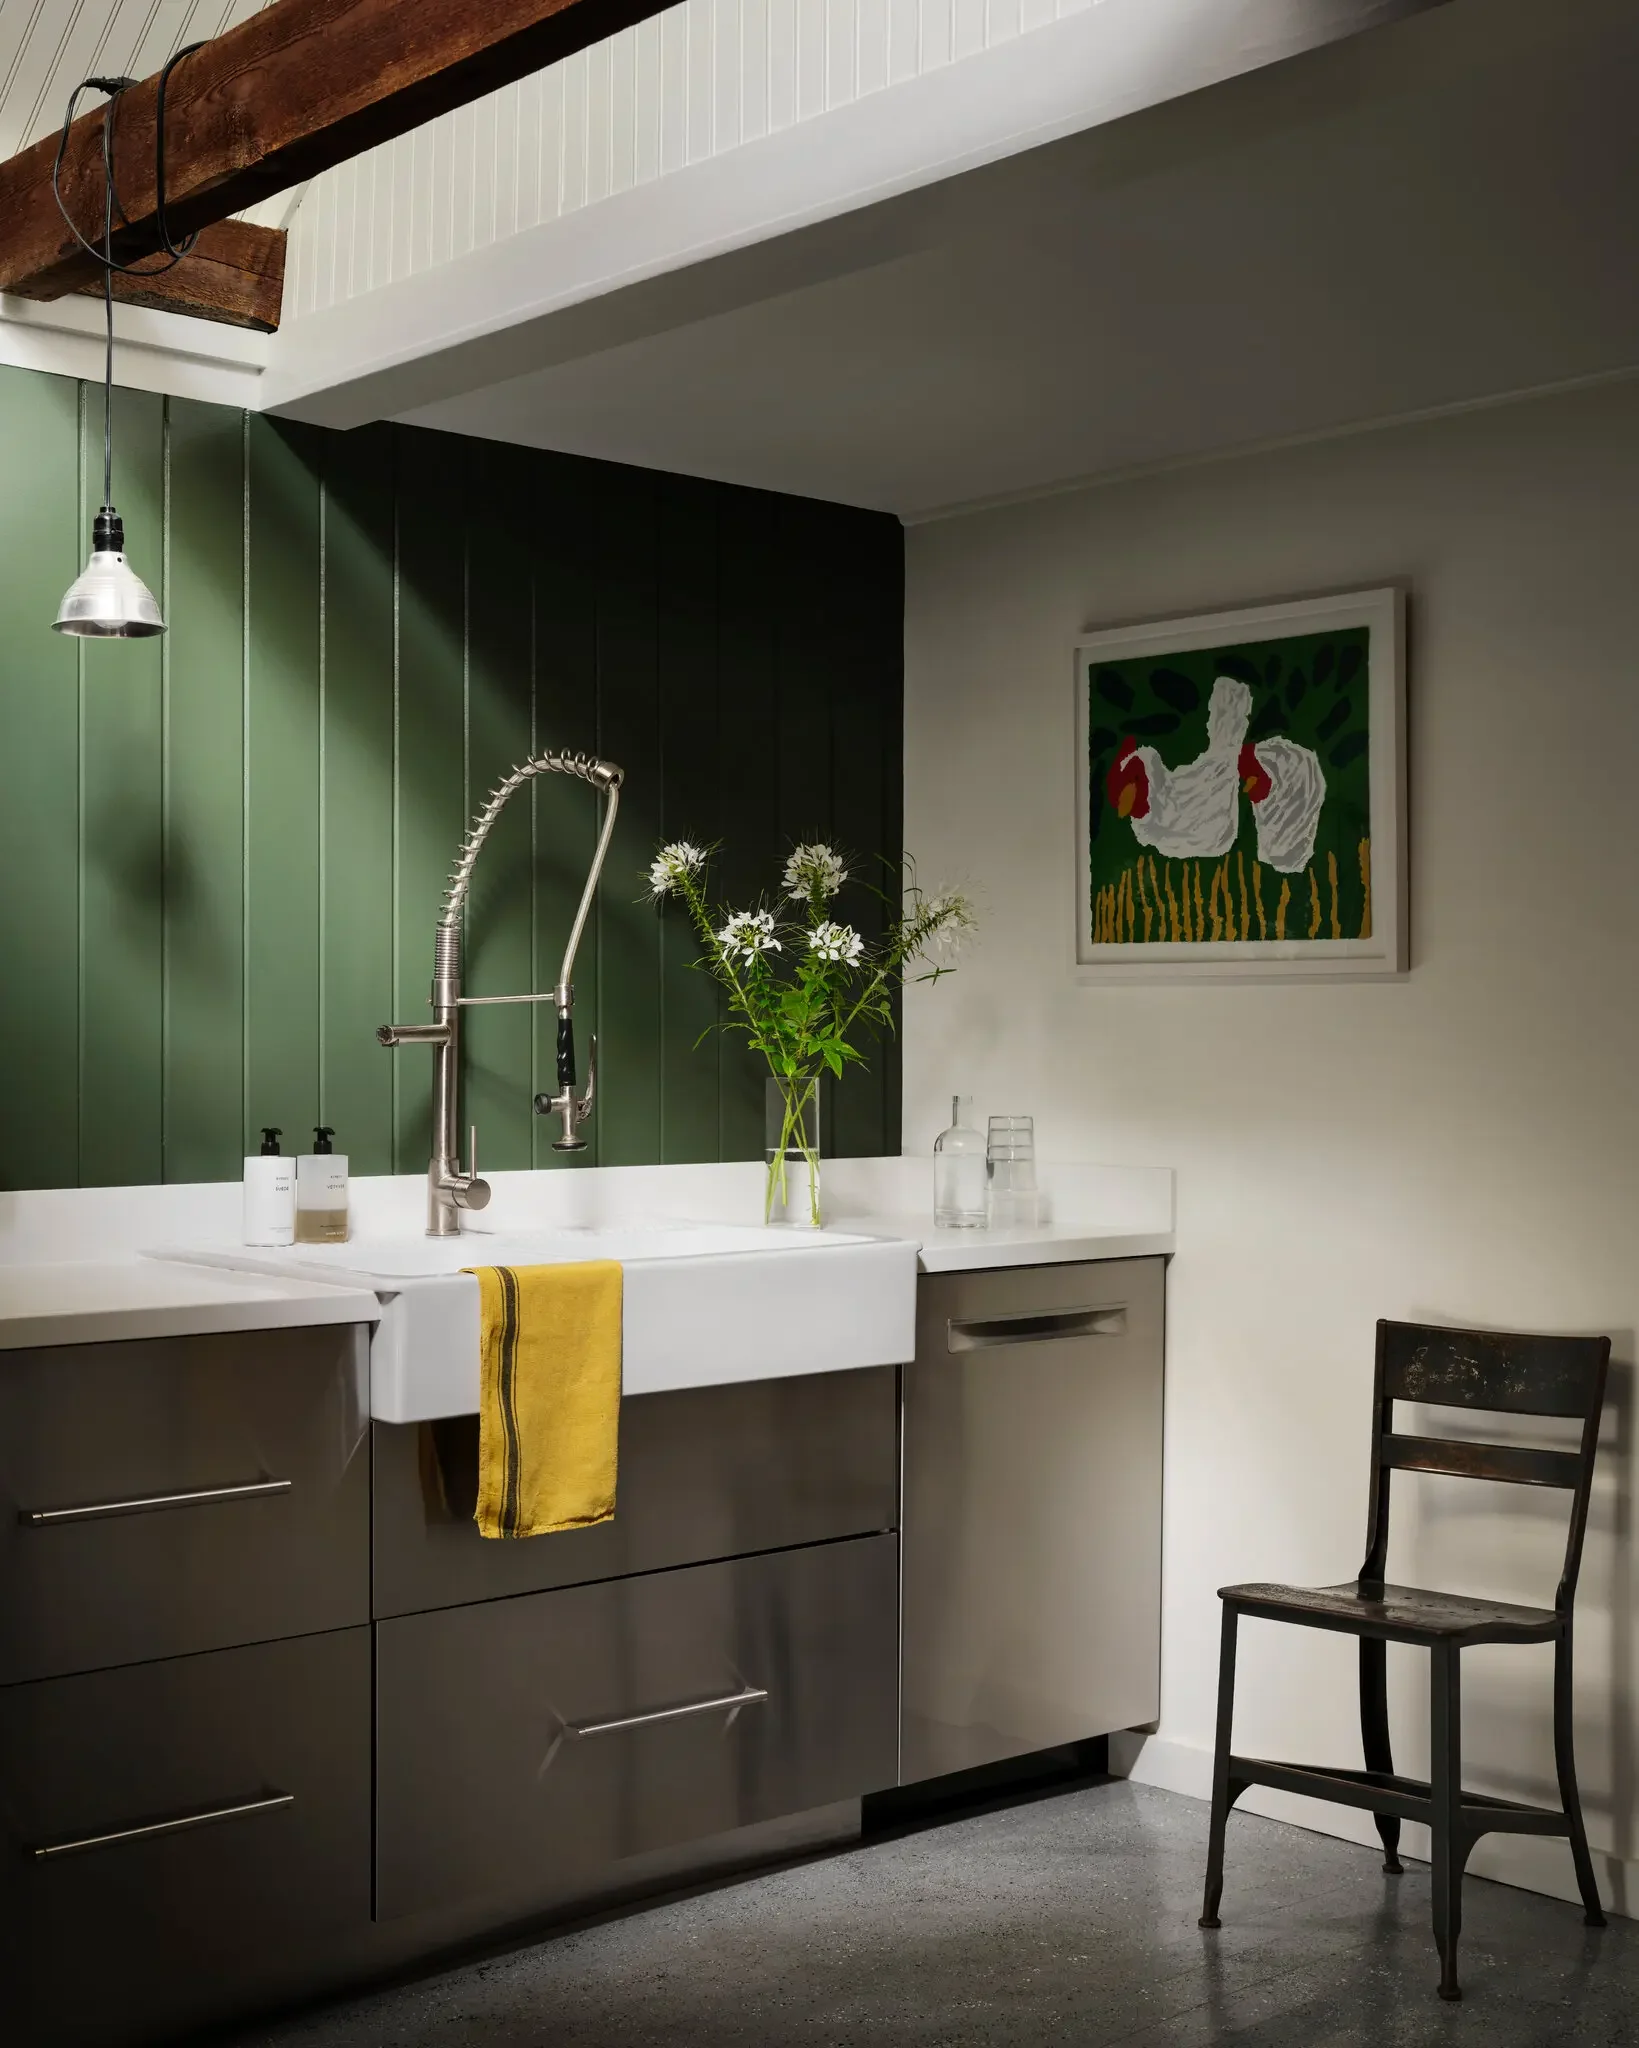
The couple renovated the kitchen for a second time two years ago. Credit...David Mitchell/JBSA
The 1,200-square-foot cottage had already been changed numerous times. “It had been renovated in the 1970s,” Mr. Katz said, “so there were some aesthetic things we wanted to change.”They tore out the outdated kitchen, for instance, including an awkward staircase rising to a loft. After removing those elements, they left the joists exposed and lined the vaulted ceiling in bead-board paneling.
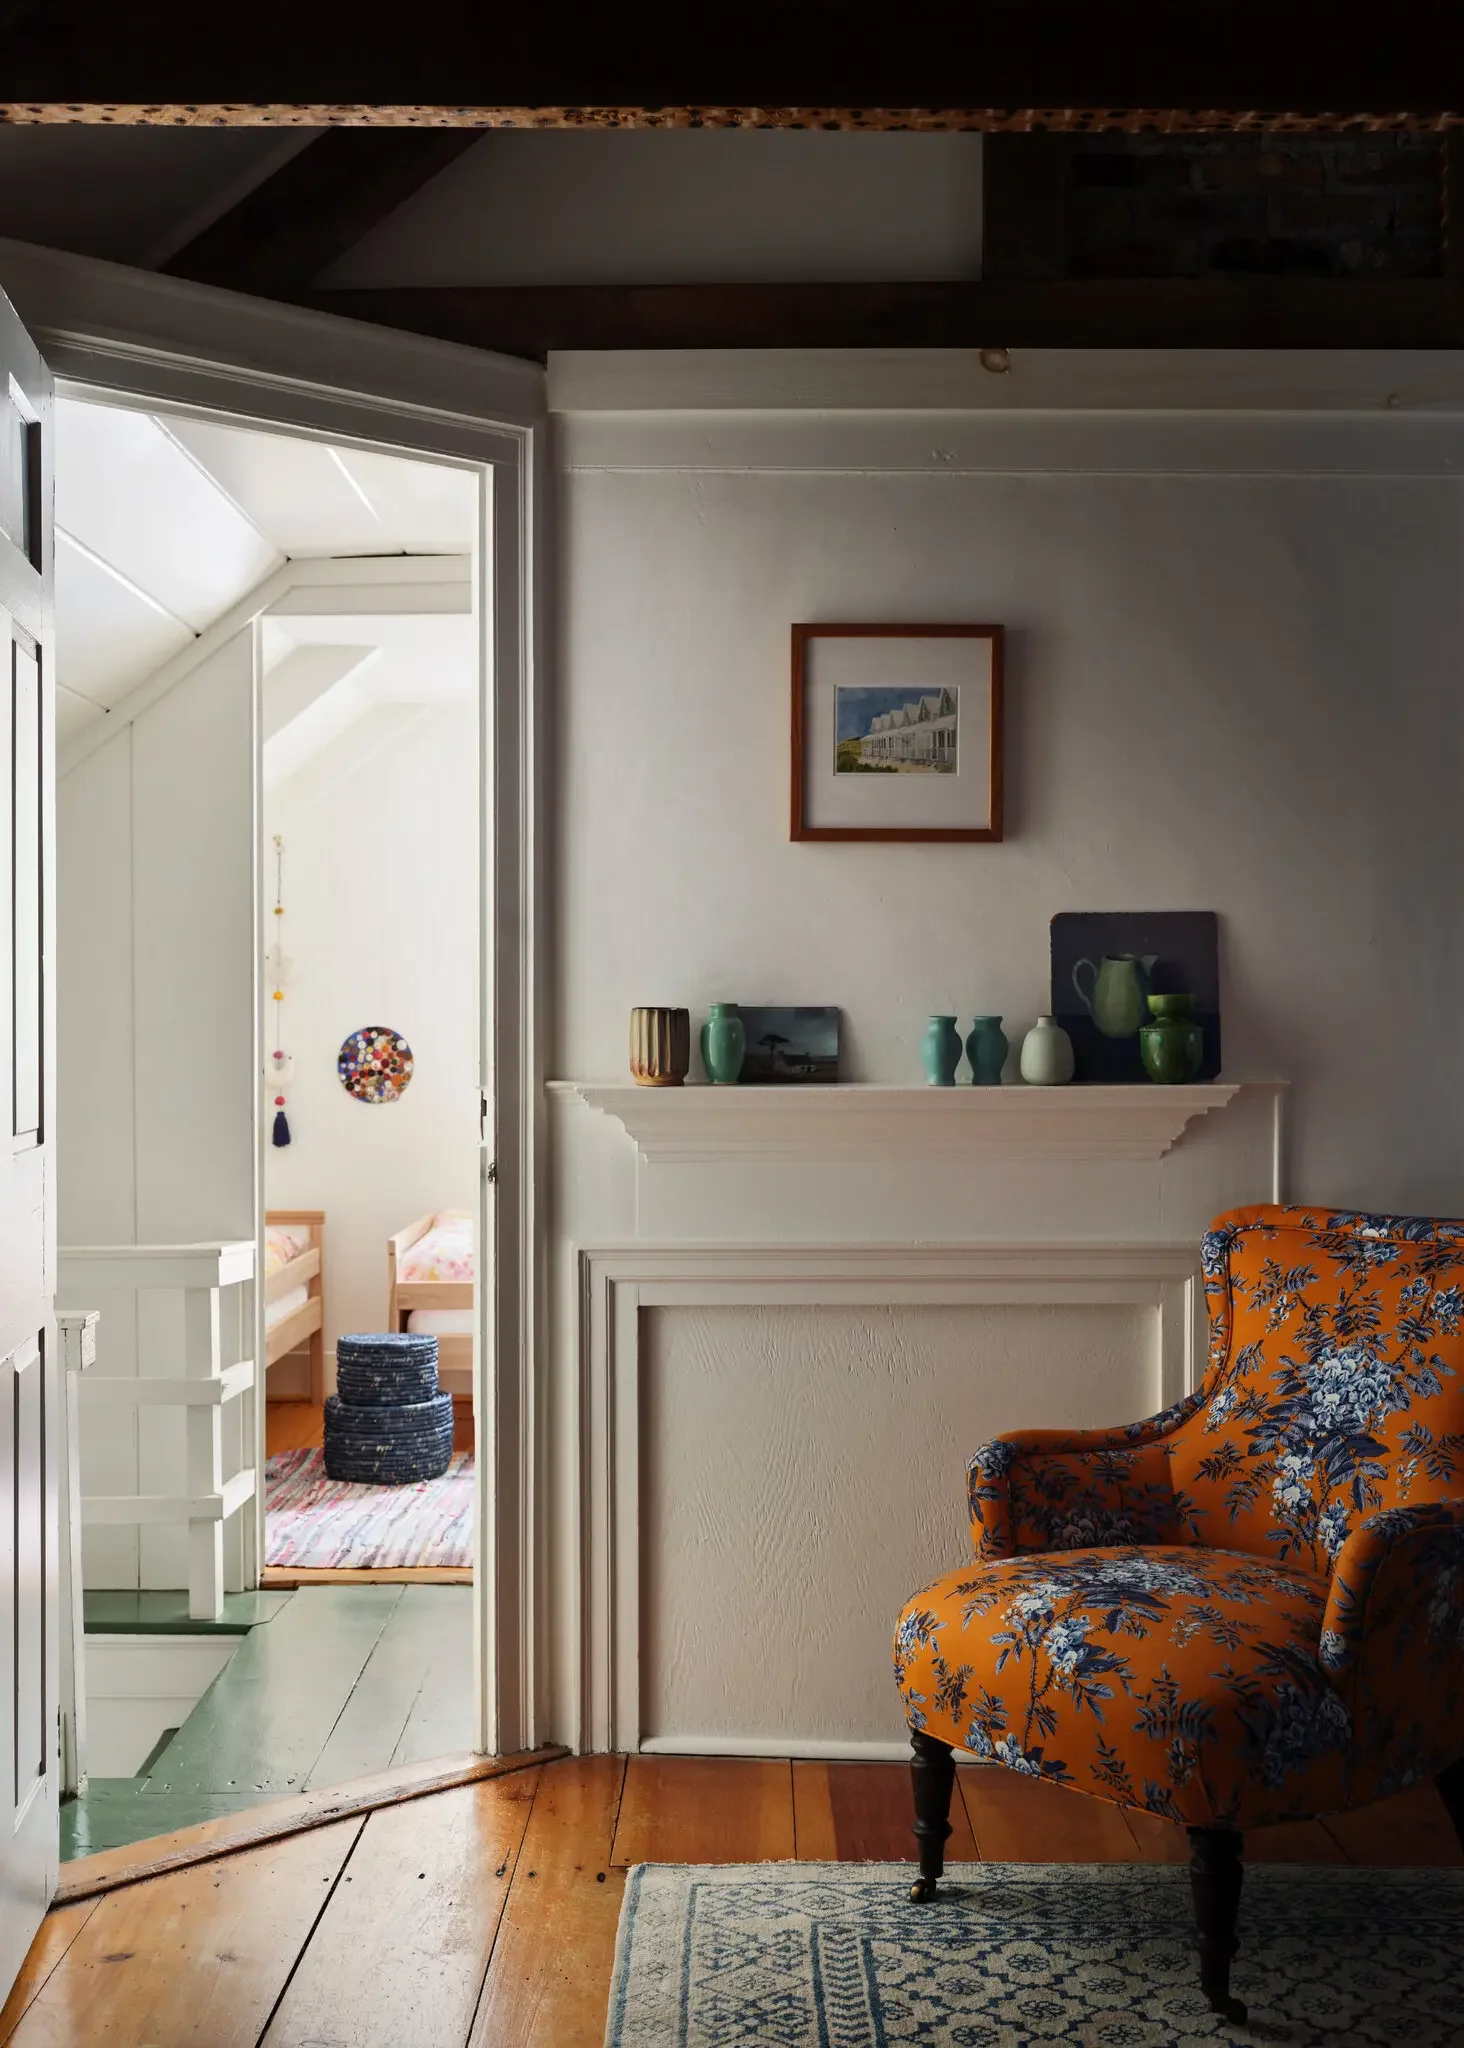
Upstairs, they tore out low ceilings and exposed the roof framing for a more spacious feel. Credit...David Mitchell/JBSA
They painted a kitchen table from Restoration Hardware and added a constellation of pendant lamps with half-mirror bulbs and disk-shaped plastic diffusers dangling from fabric cords above it, which plug into outlets on top of the joists.
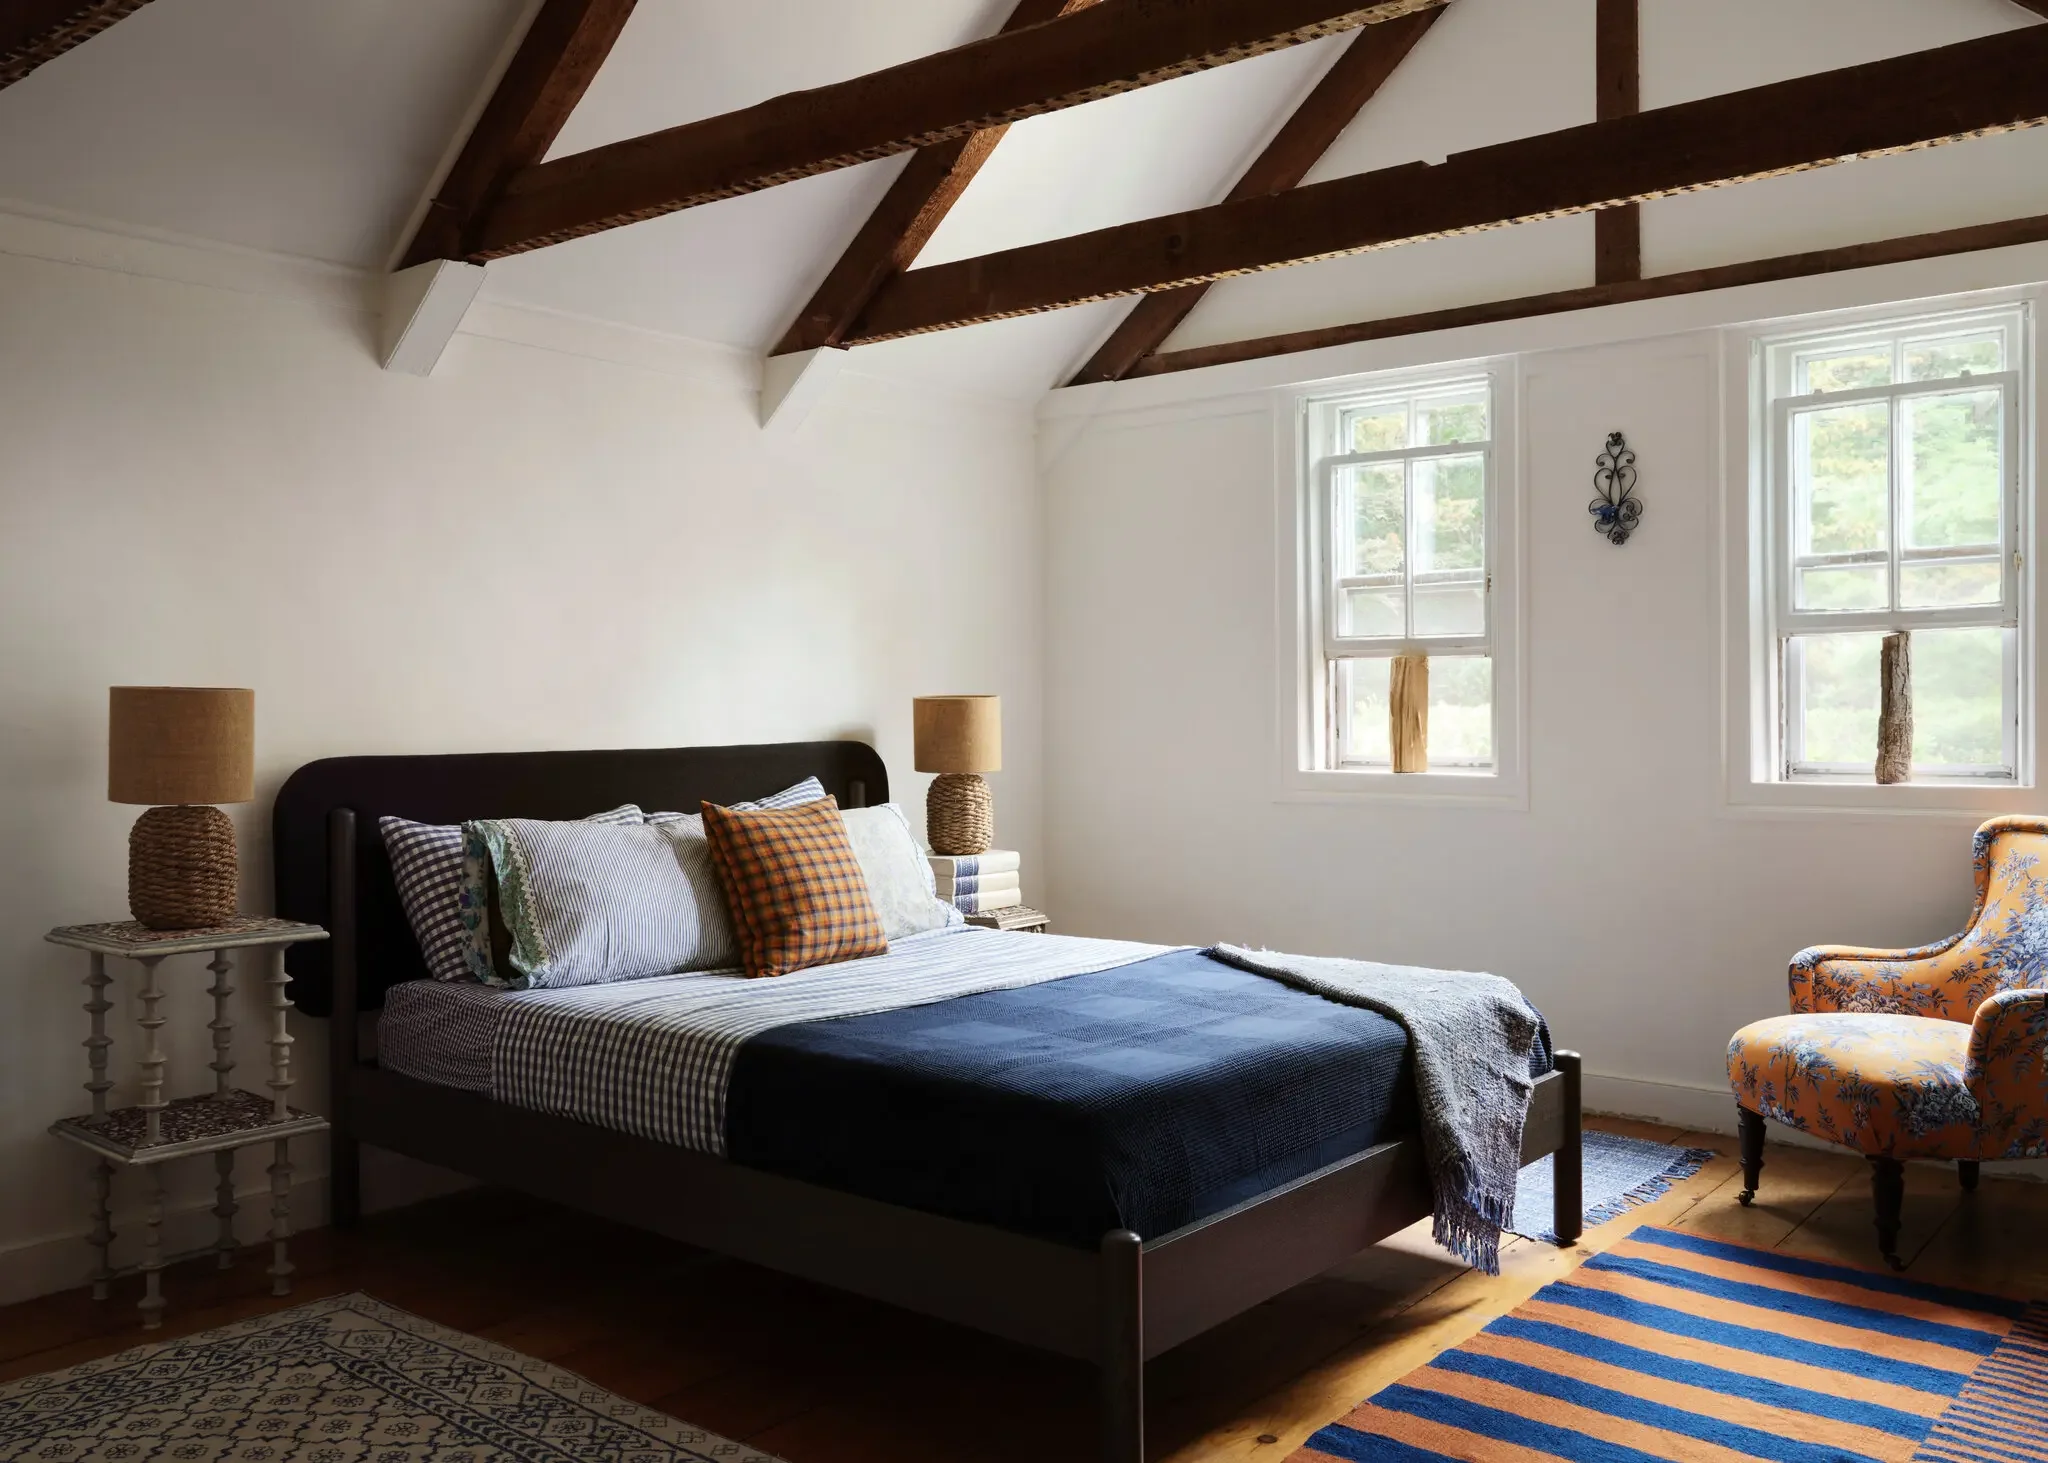
The bedrooms in the cottage are used by the couple’s children and grandchildren. Credit...David Mitchell/JBSA
Upstairs, the ceilings were so low they grazed the tops of windows, so the couple exposed the roof structure and re-insulated, to make the rooms feel a little more spacious. They also gutted the upstairs bathroom, replacing a tired fiberglass shower enclosure with a free-standing claw-foot tub, and relocating the pedestal sink because it was previously under a sloped ceiling.“You couldn’t stand up when you were at the sink,” Mr. Katz said.
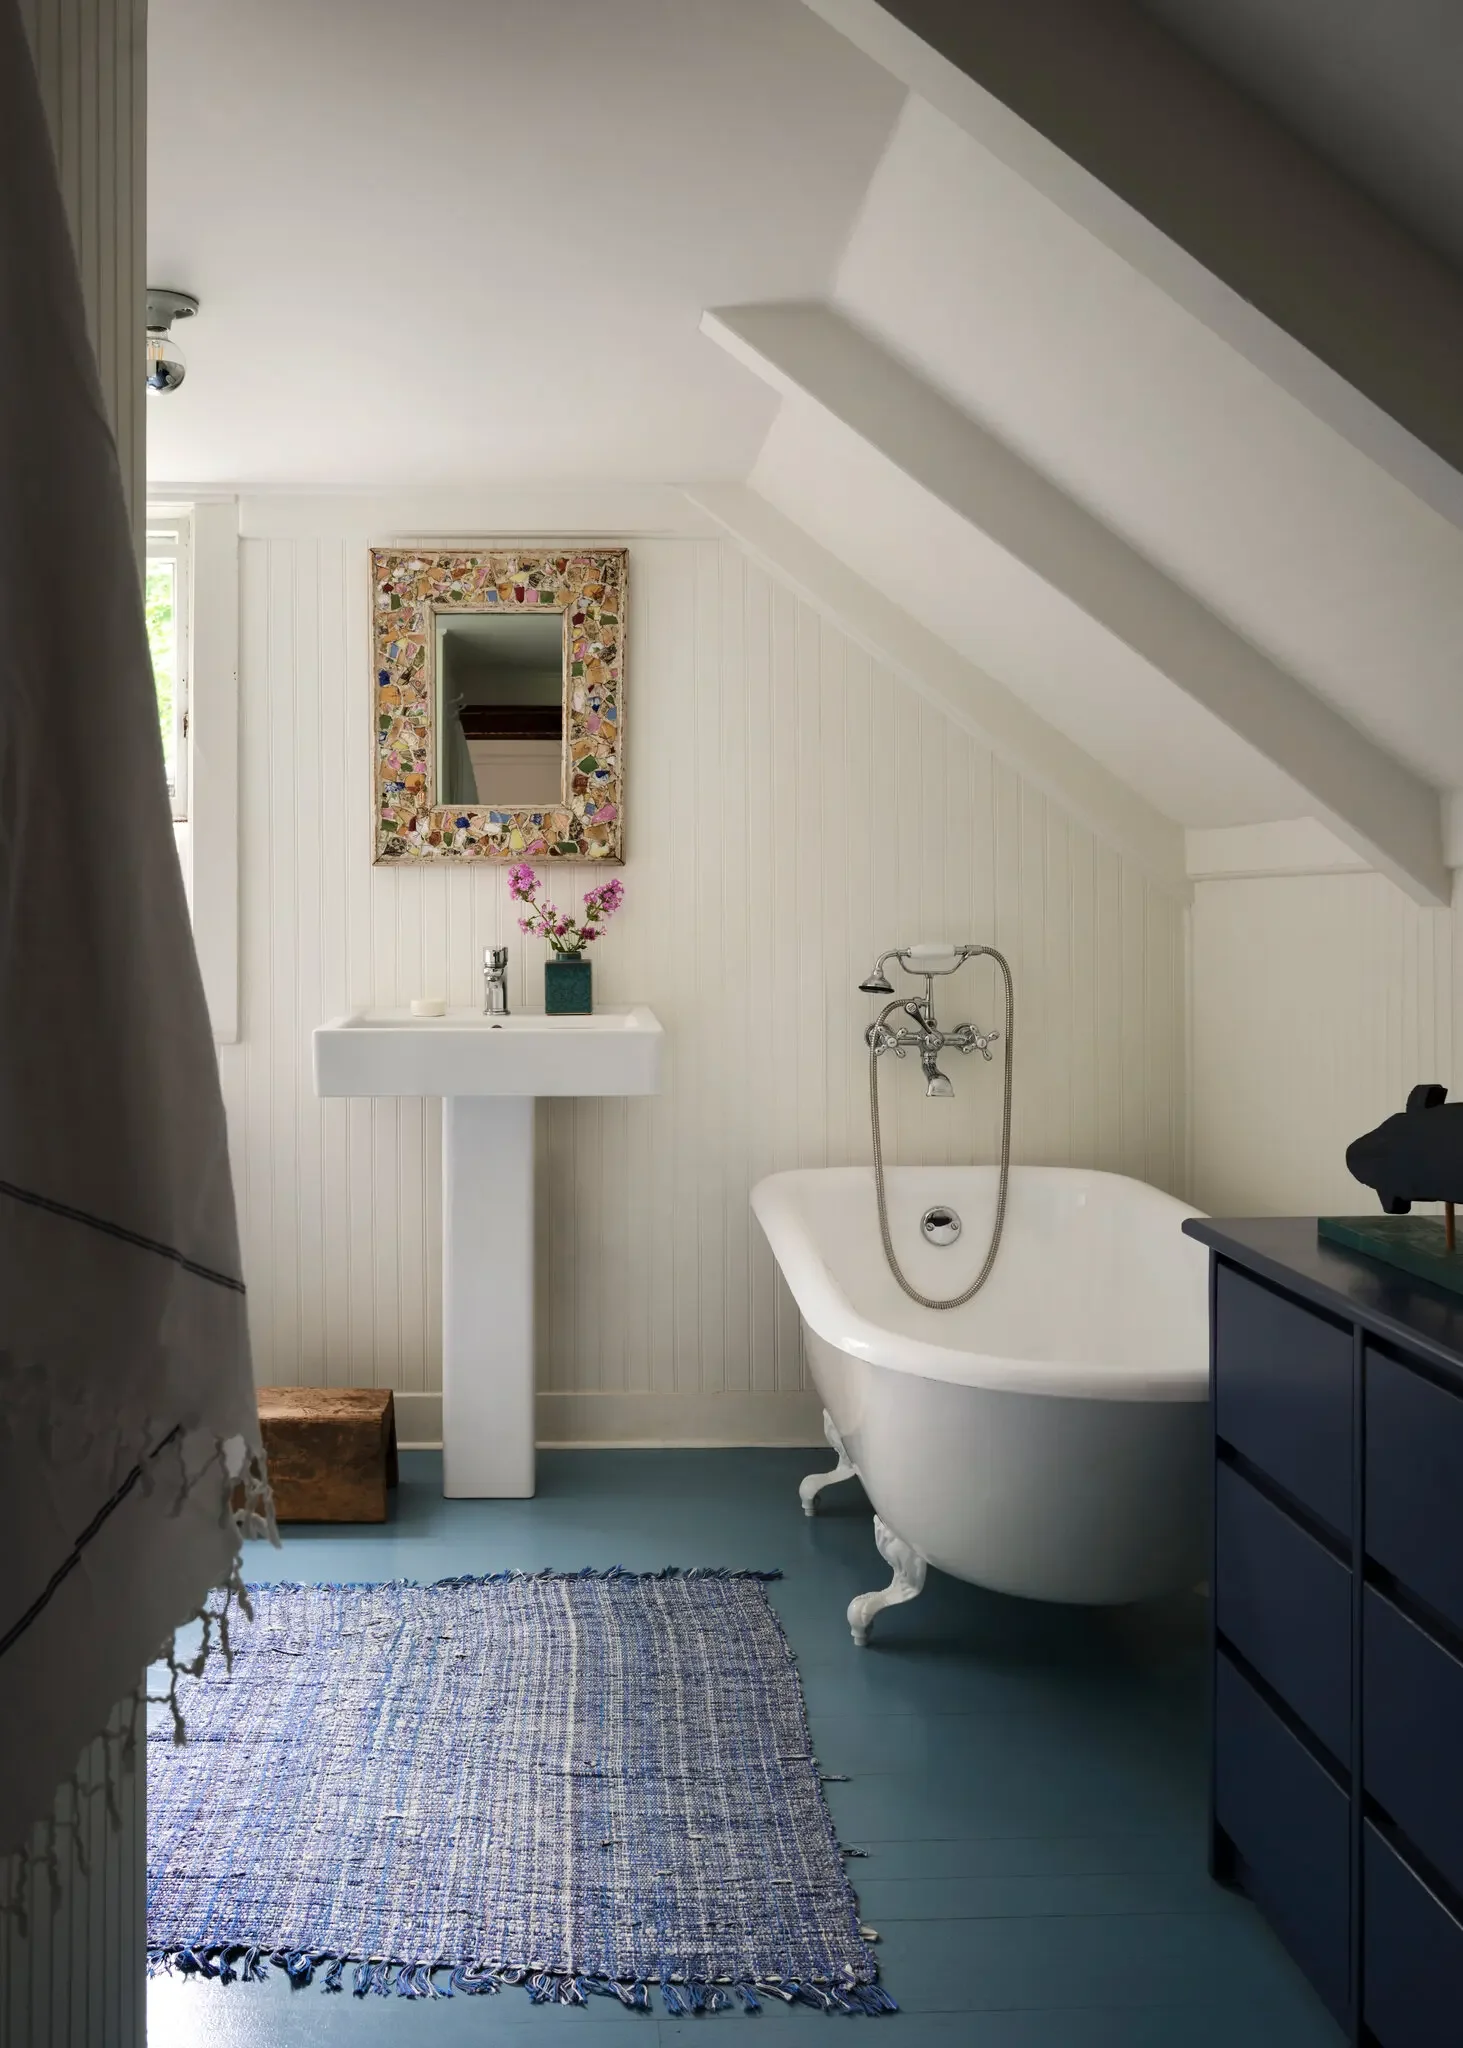
In the bathroom, they added a claw-foot tub and bead-board paneling. Credit...David Mitchell/JBSA
In the 950-square-foot studio, they put up a wall to create a bedroom and a work space. They also added a simple kitchenette equipped with stainless steel restaurant-style work tables, a wall-mounted sink, a portable induction cooktop and a toaster oven.
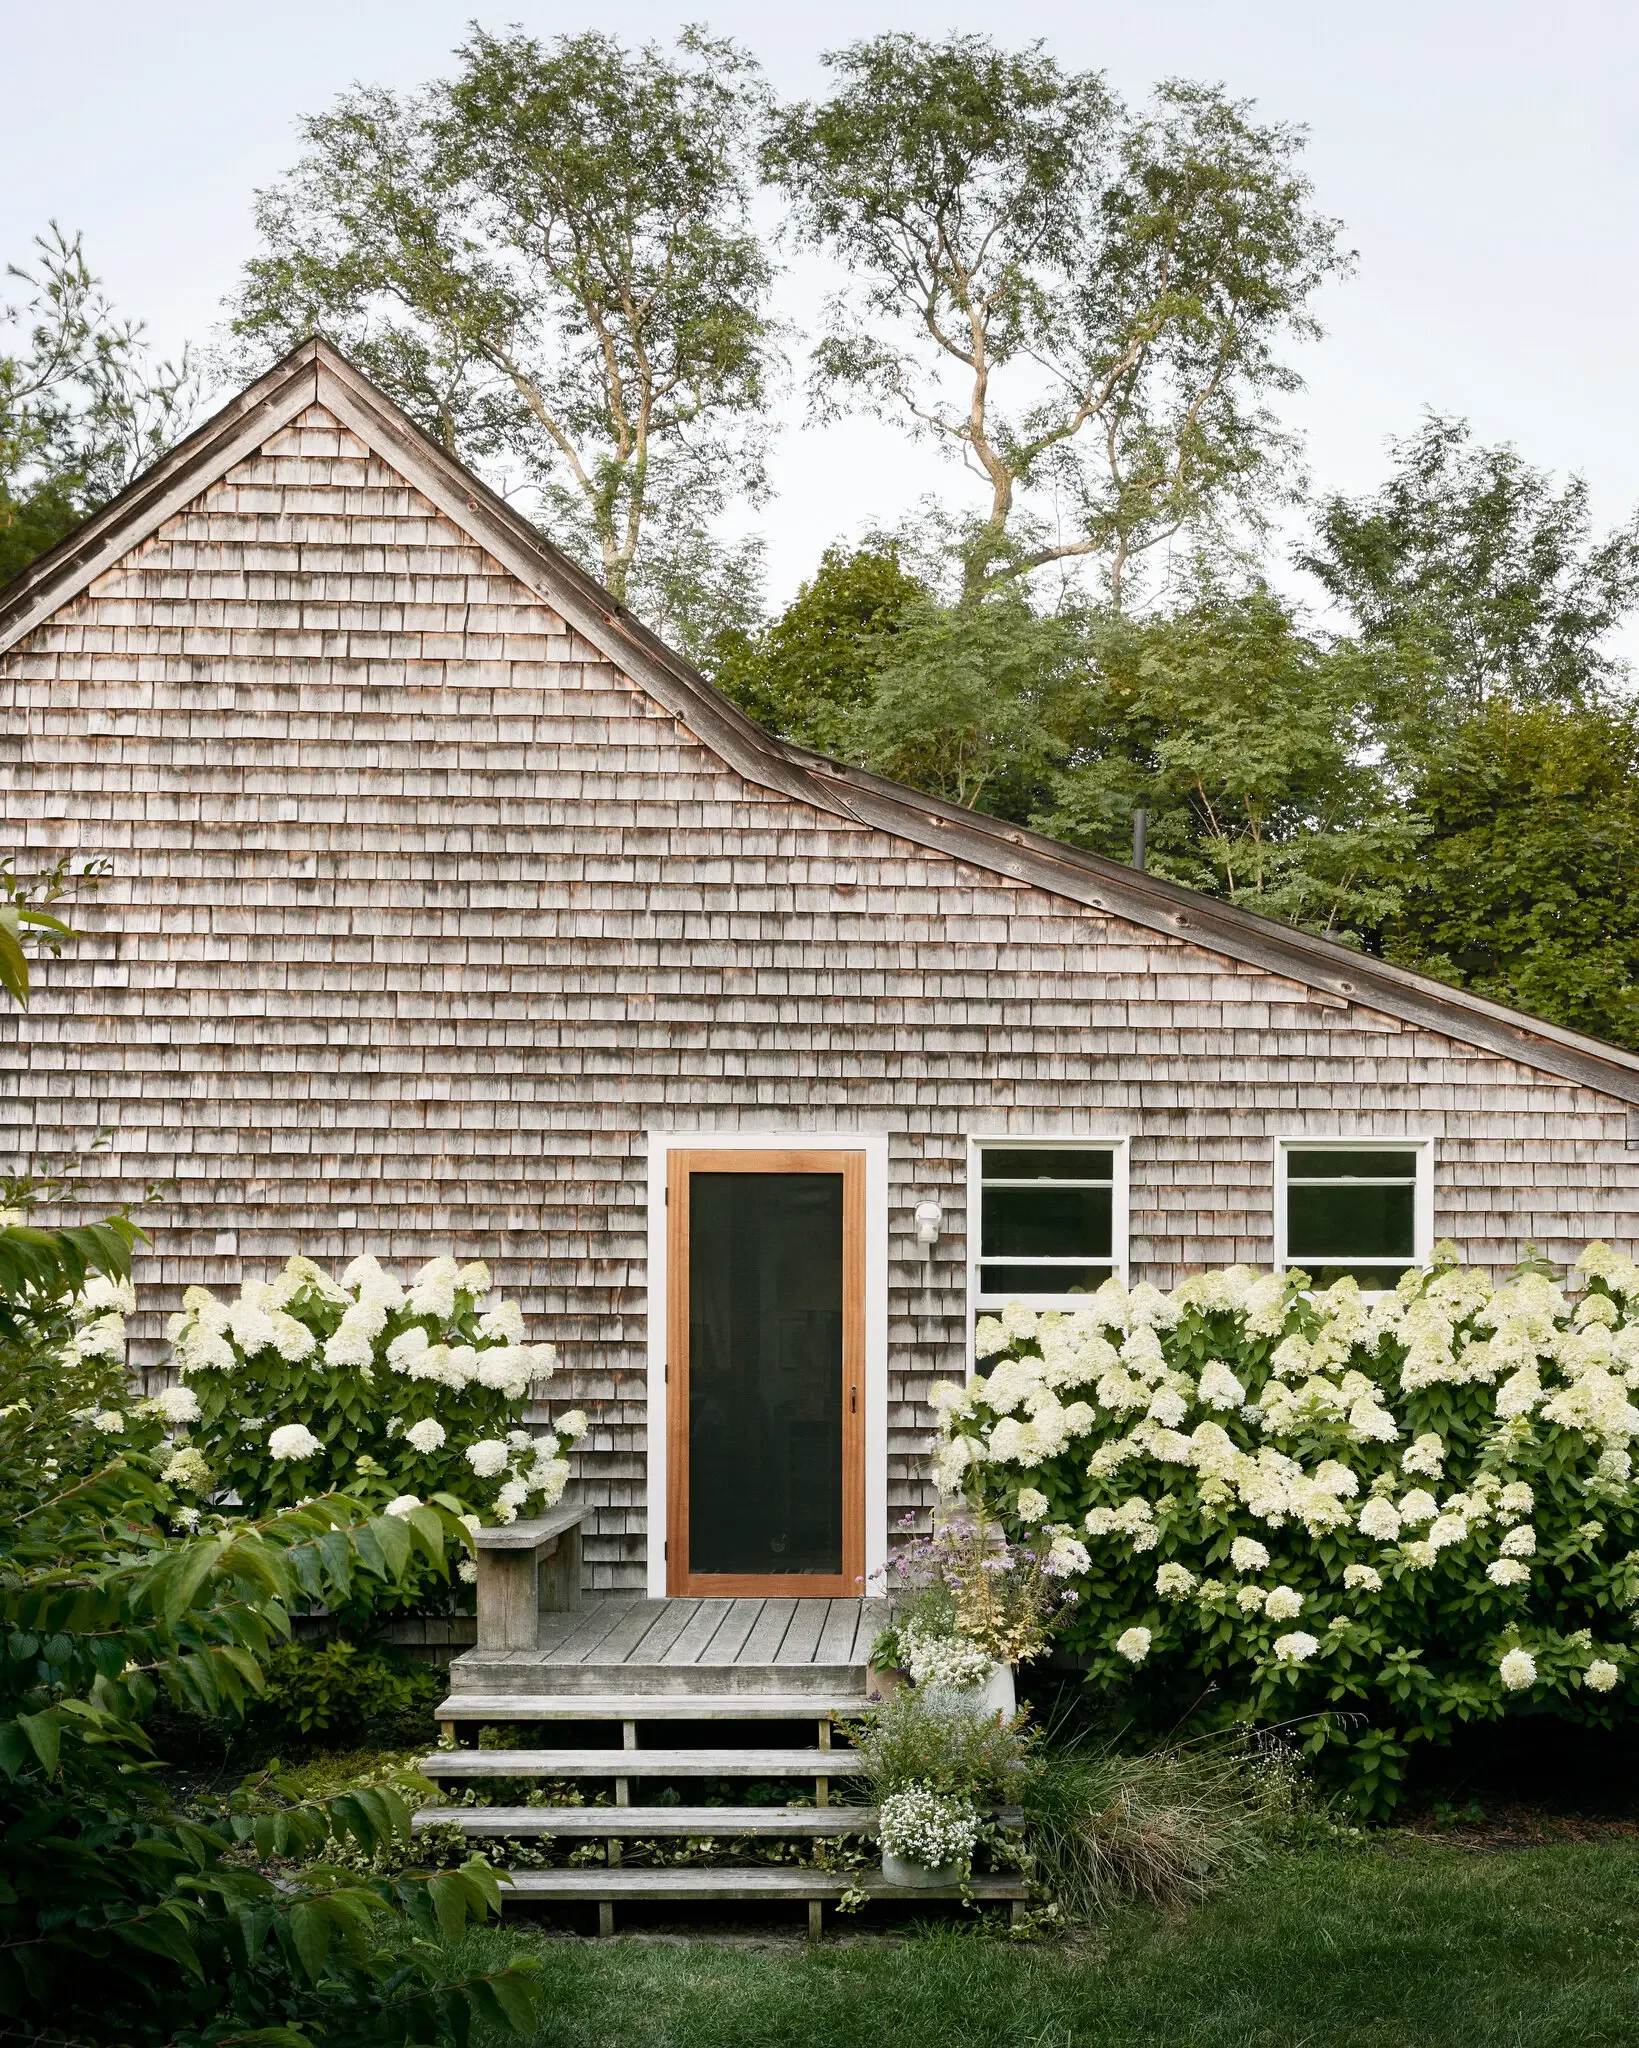
The studio was formerly the work space of the artist Mary Fassett. Credit: David Mitchell/JBSA
The work took about six months to complete and cost $90,000. Then they filled both buildings with a mix of new and antique furniture they found in shops and flea markets in Boston and Cape Cod. They also covered the walls with art, including pieces they made themselves, paintings by friends and works by artists associated with Gateway Arts, an organization supporting artists with disabilities, where Ms. Katz is on the advisory committee.
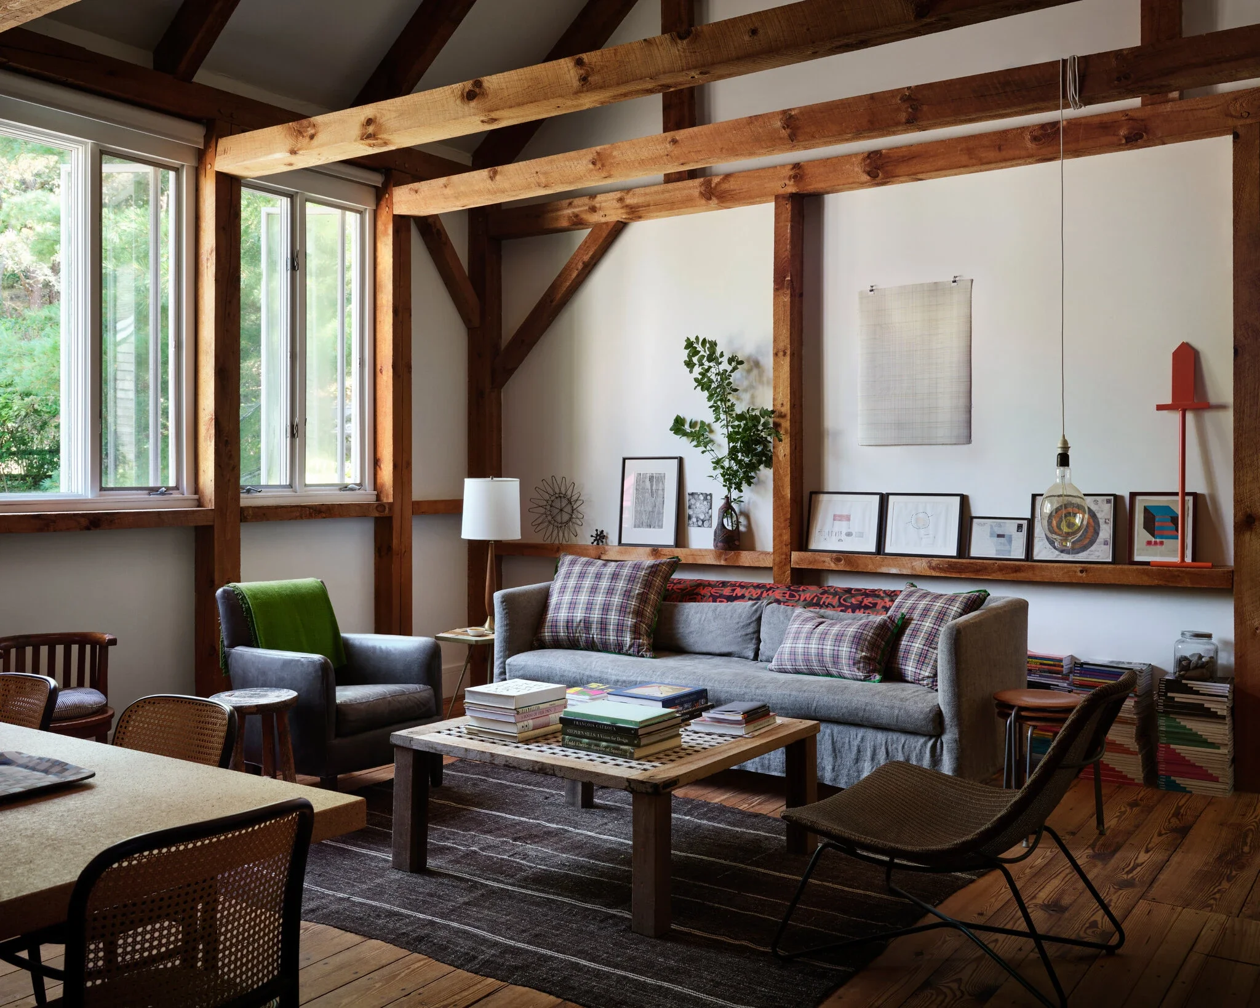
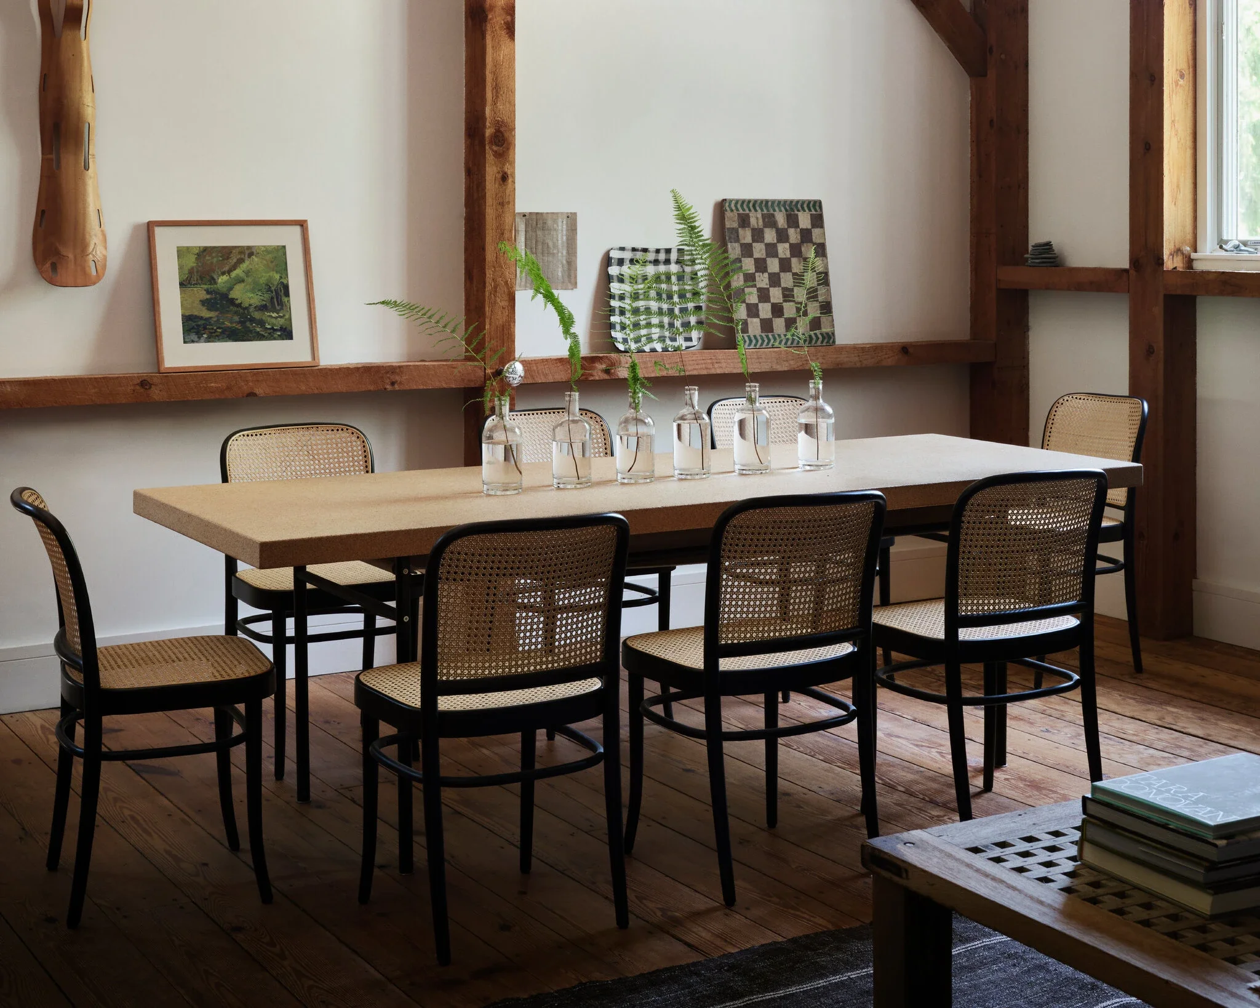
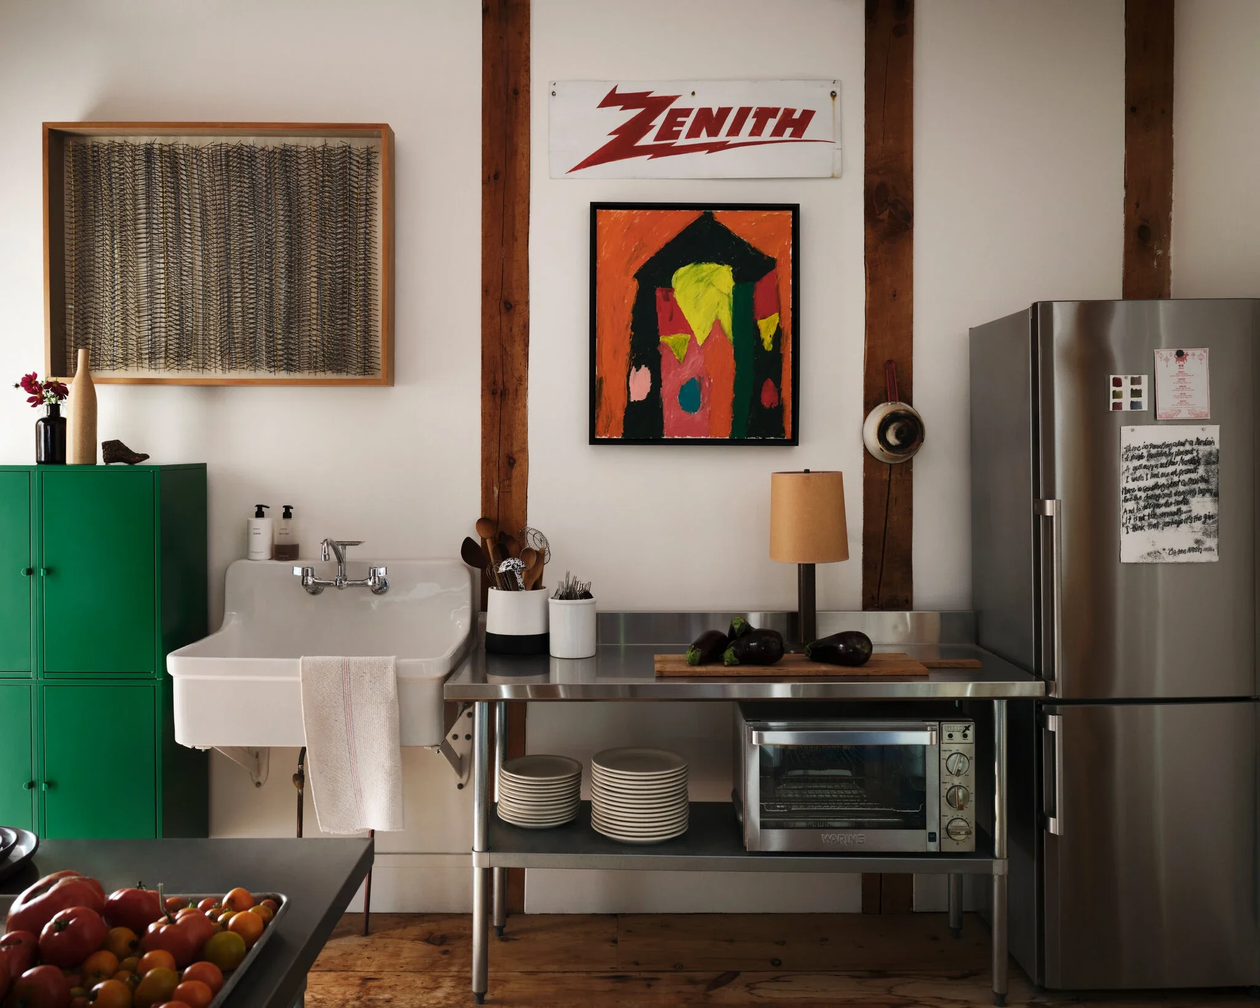
Inside, the studio has an open living and dining space, and a simple kitchenette.
Since then, the Katzes have used the bedroom in the studio as their own and reserved the two full-size bedrooms in the cottage for their children and their partners. “But we come together, always, for meals,” Ms. Katz said. “And that happens in the cottage, at the kitchen table.”When the first of their three grandchildren arrived three years ago, they made more changes. Since they had so many people using the cottage kitchen, and spent so much time there, they added a bank of continuous windows by the table where there was previously just one. They also added more storage shelves and a storage bench. Upstairs, they installed children’s beds in a tiny third bedroom.The second phase of work, completed two years ago, cost about $75,000.
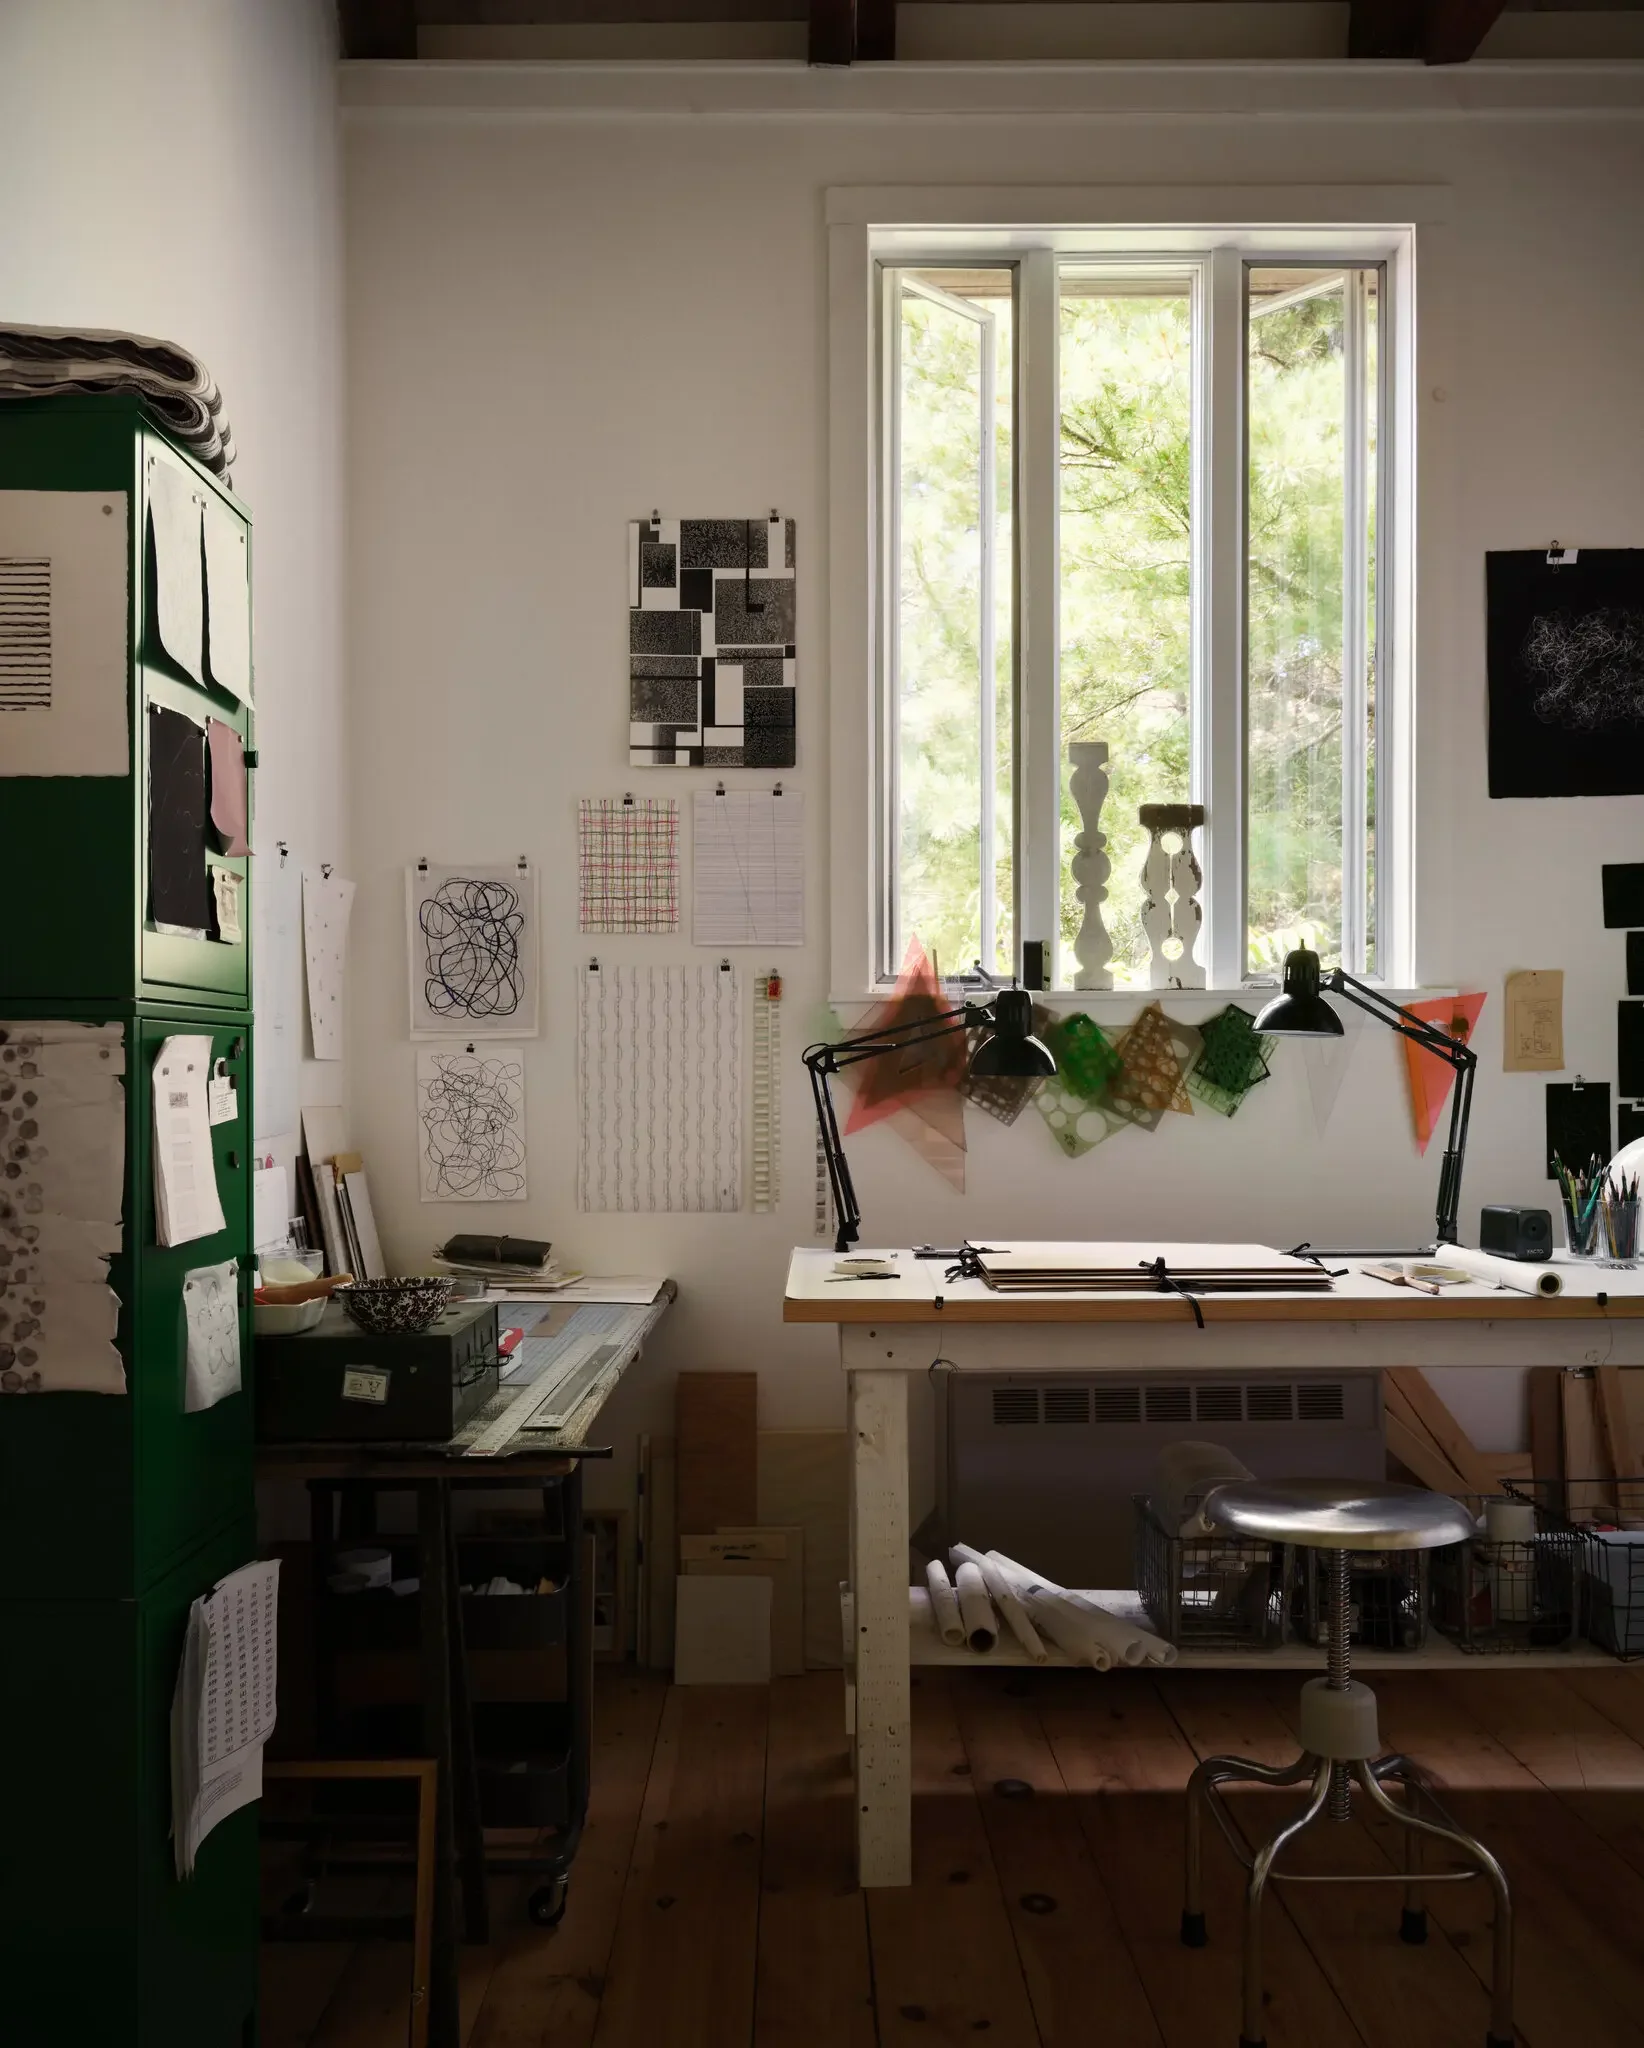
They put up a wall to create a bedroom and a work space of their own in the studio. Credit: David Mitchell/JBSA
Earlier this summer, they expanded the studio’s living space with a 280-square-foot screened porch. The project was supposed to cost about $80,000, but when their contractor found rotten framing that needed to be replaced when tying the porch into the existing building, the price rose to about $150,000. “That’s maintenance that, honestly, we’re glad they found, so it could be taken care of,” Ms. Katz said.
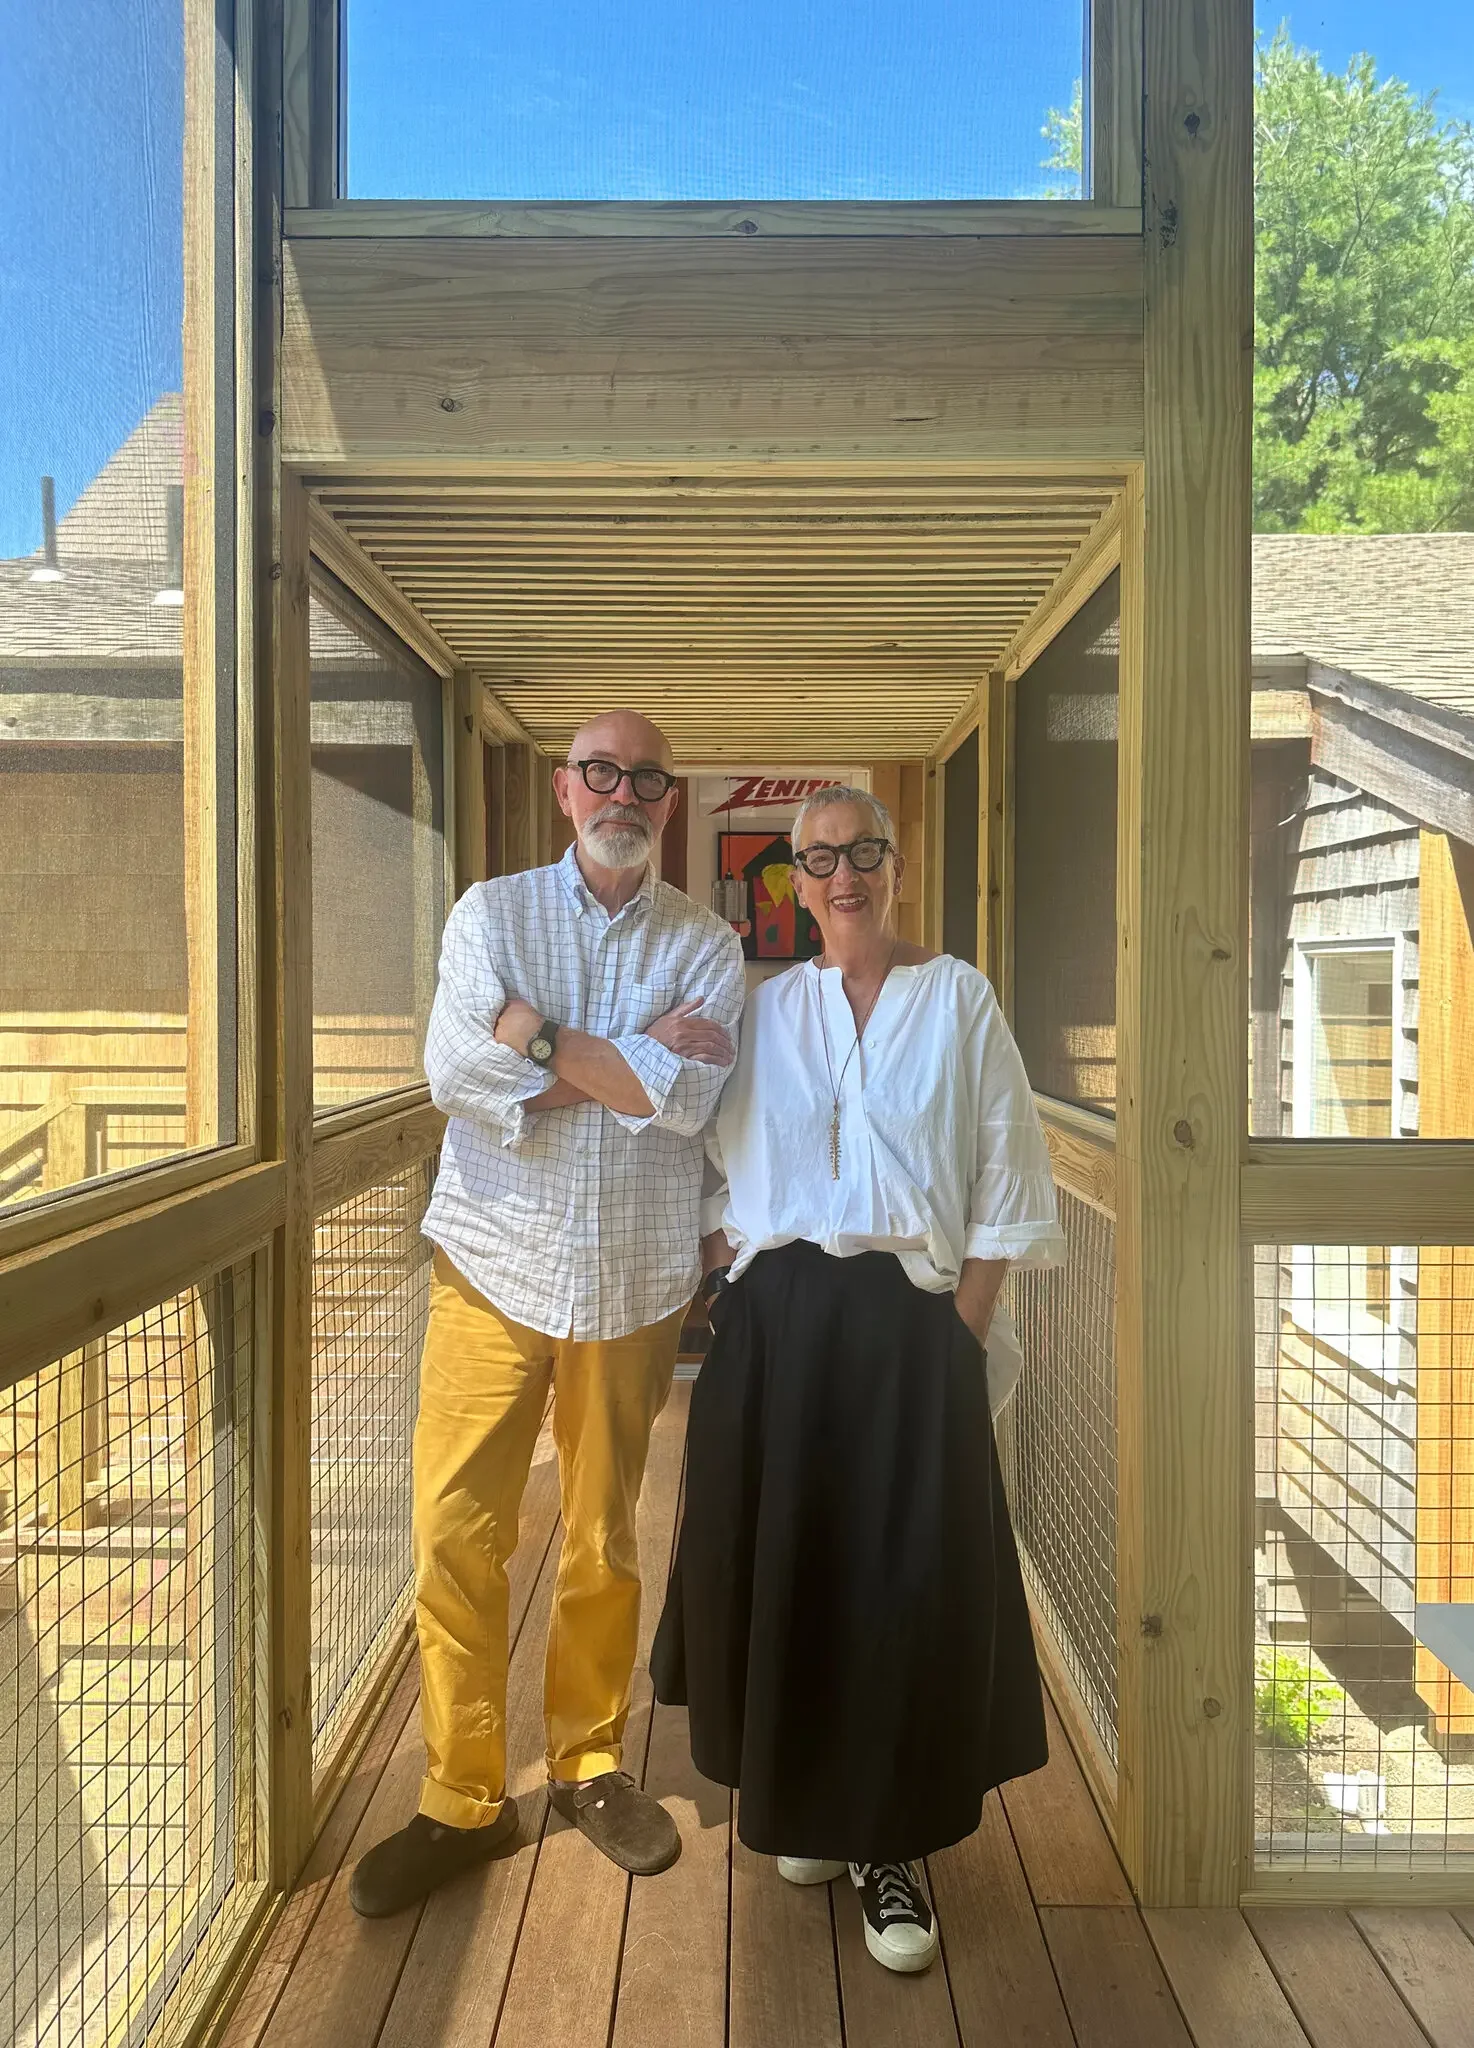
After all, the property has become a multigenerational compound, which is something they want to continue, long into the future.“The cottage has so much history for us,” Ms. Katz said. “Our kids came here and learned to skim board and boogie board, and waited for the tooth fairy,” she said, adding that their grandchildren will soon have similar experiences. “Every event you can imagine is imbued in this place.”